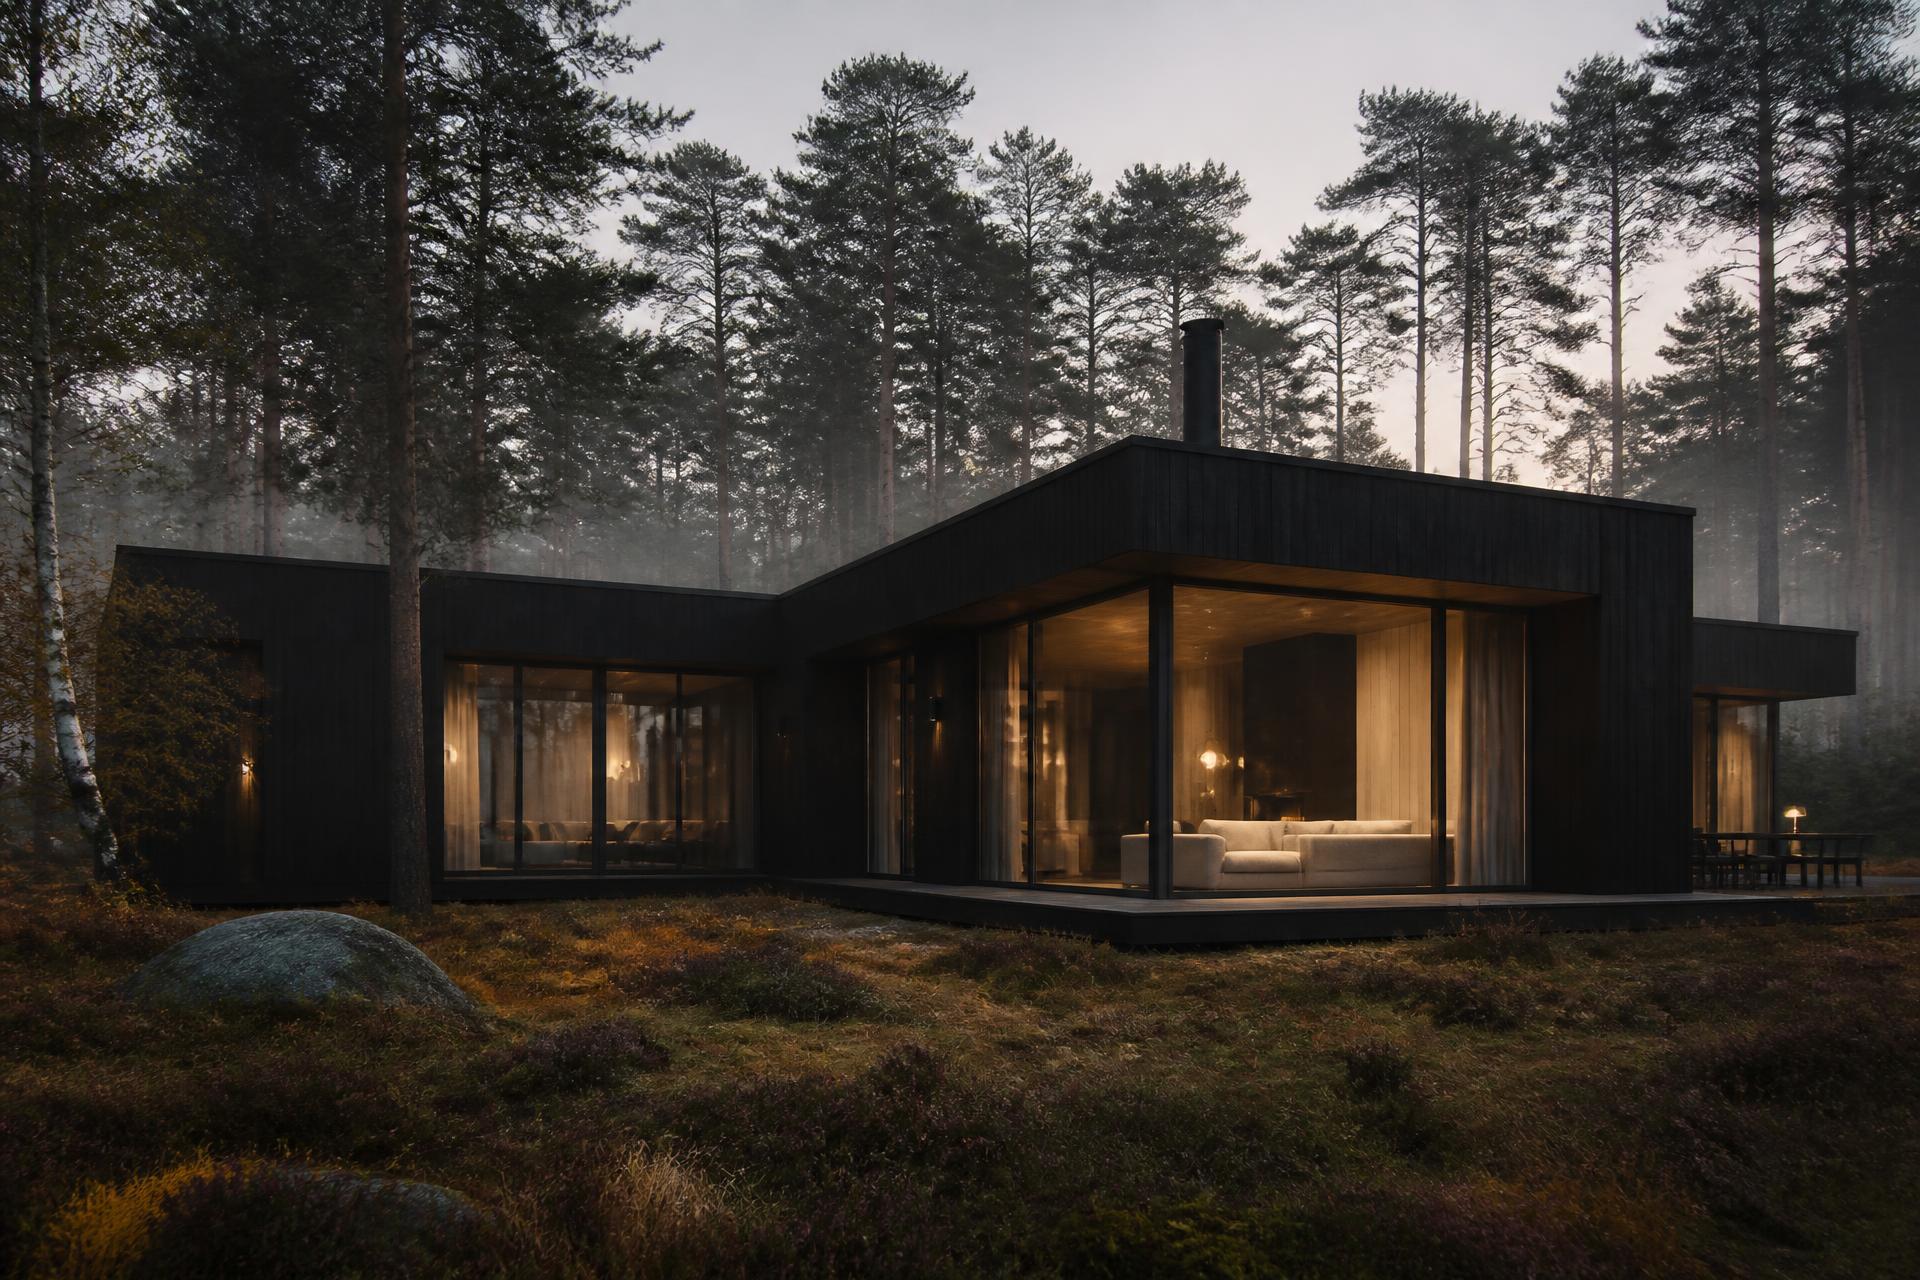
Architecture / Interior / Landscape / Visualization
Carl'sArchitectureStudio
An international studio designing houses, interiors and landscapes with ecological material.
001 — Introduction
Architecture shaped by space, material and atmosphere.
Carl's Architecture Studio provides professional architectural and design services internationally — from the first sketch of a countryside house to the final photorealistic image of a completed space.
Years of practice
Countries served
Projects delivered
Custom design
Selected
Work
- Houses & Villas
- Interiors
- Landscape
- Visualization
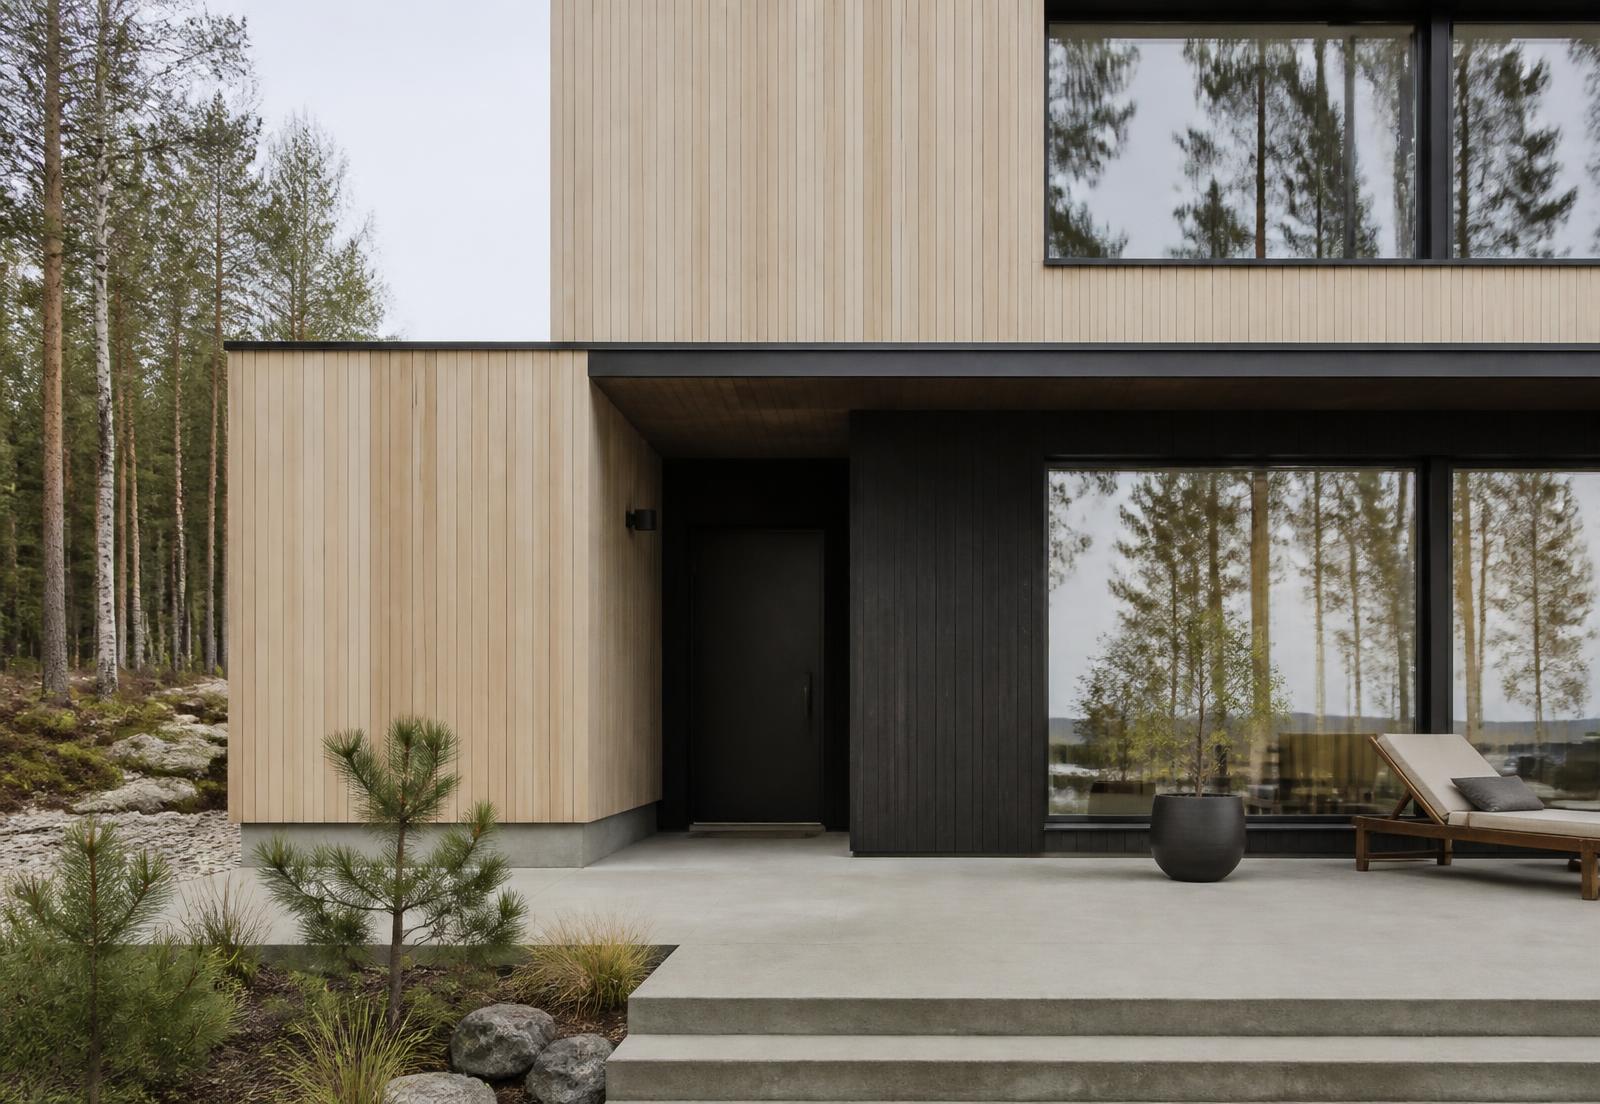
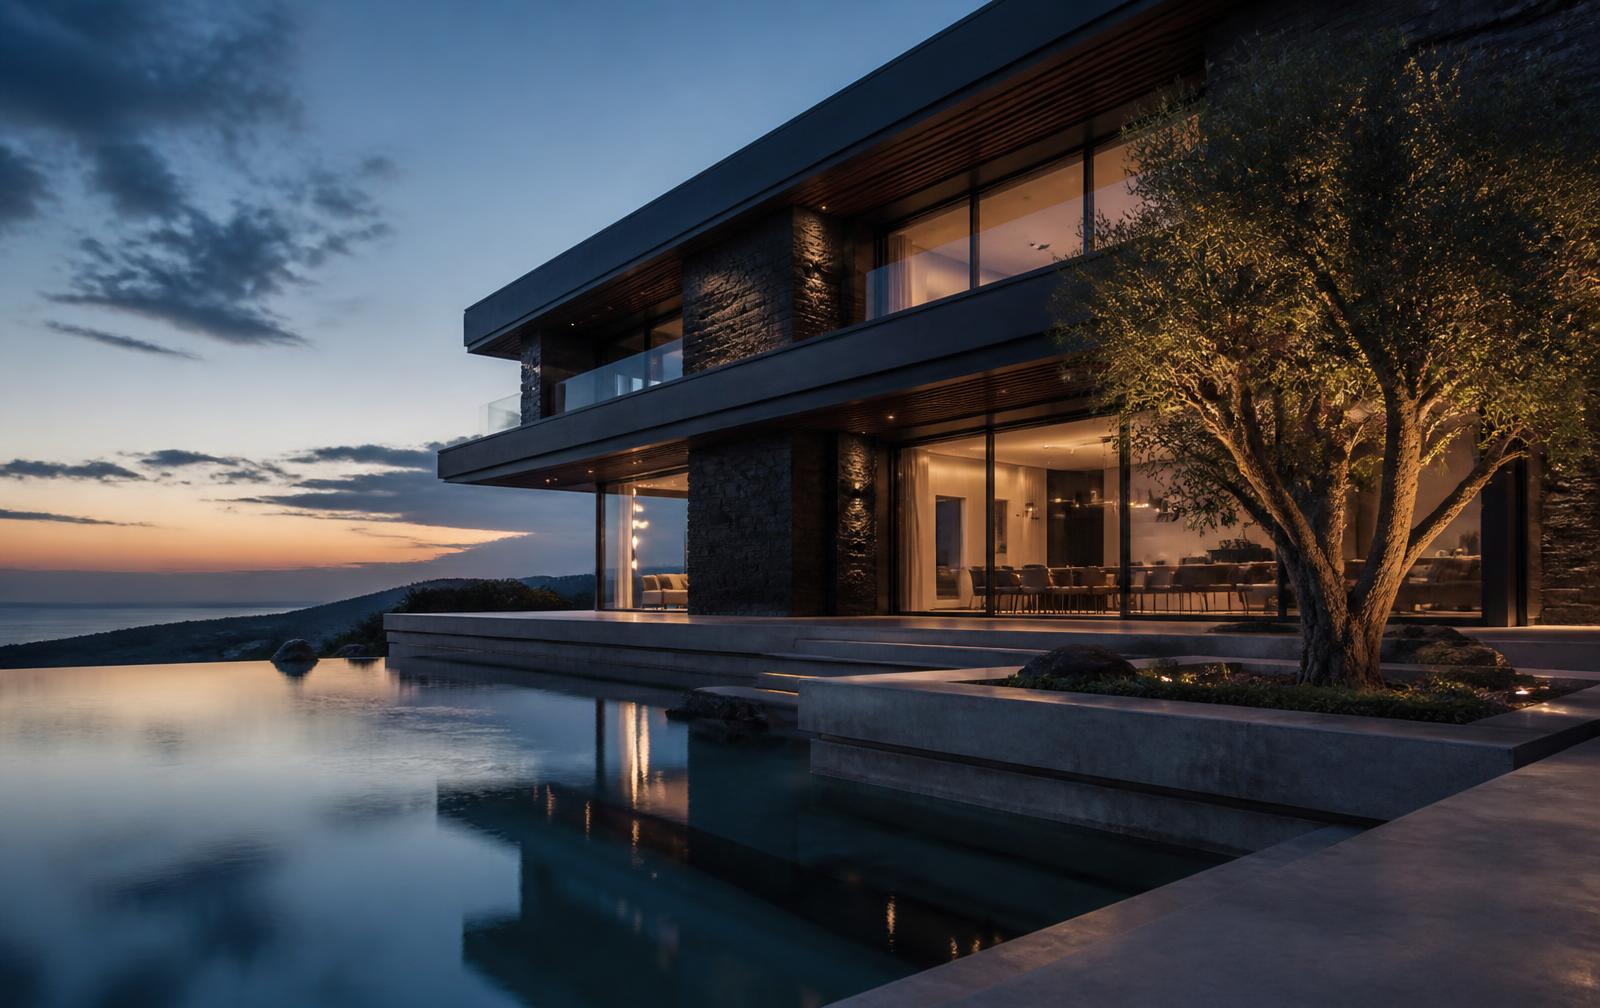
Reflection House
Modern House / Architecture
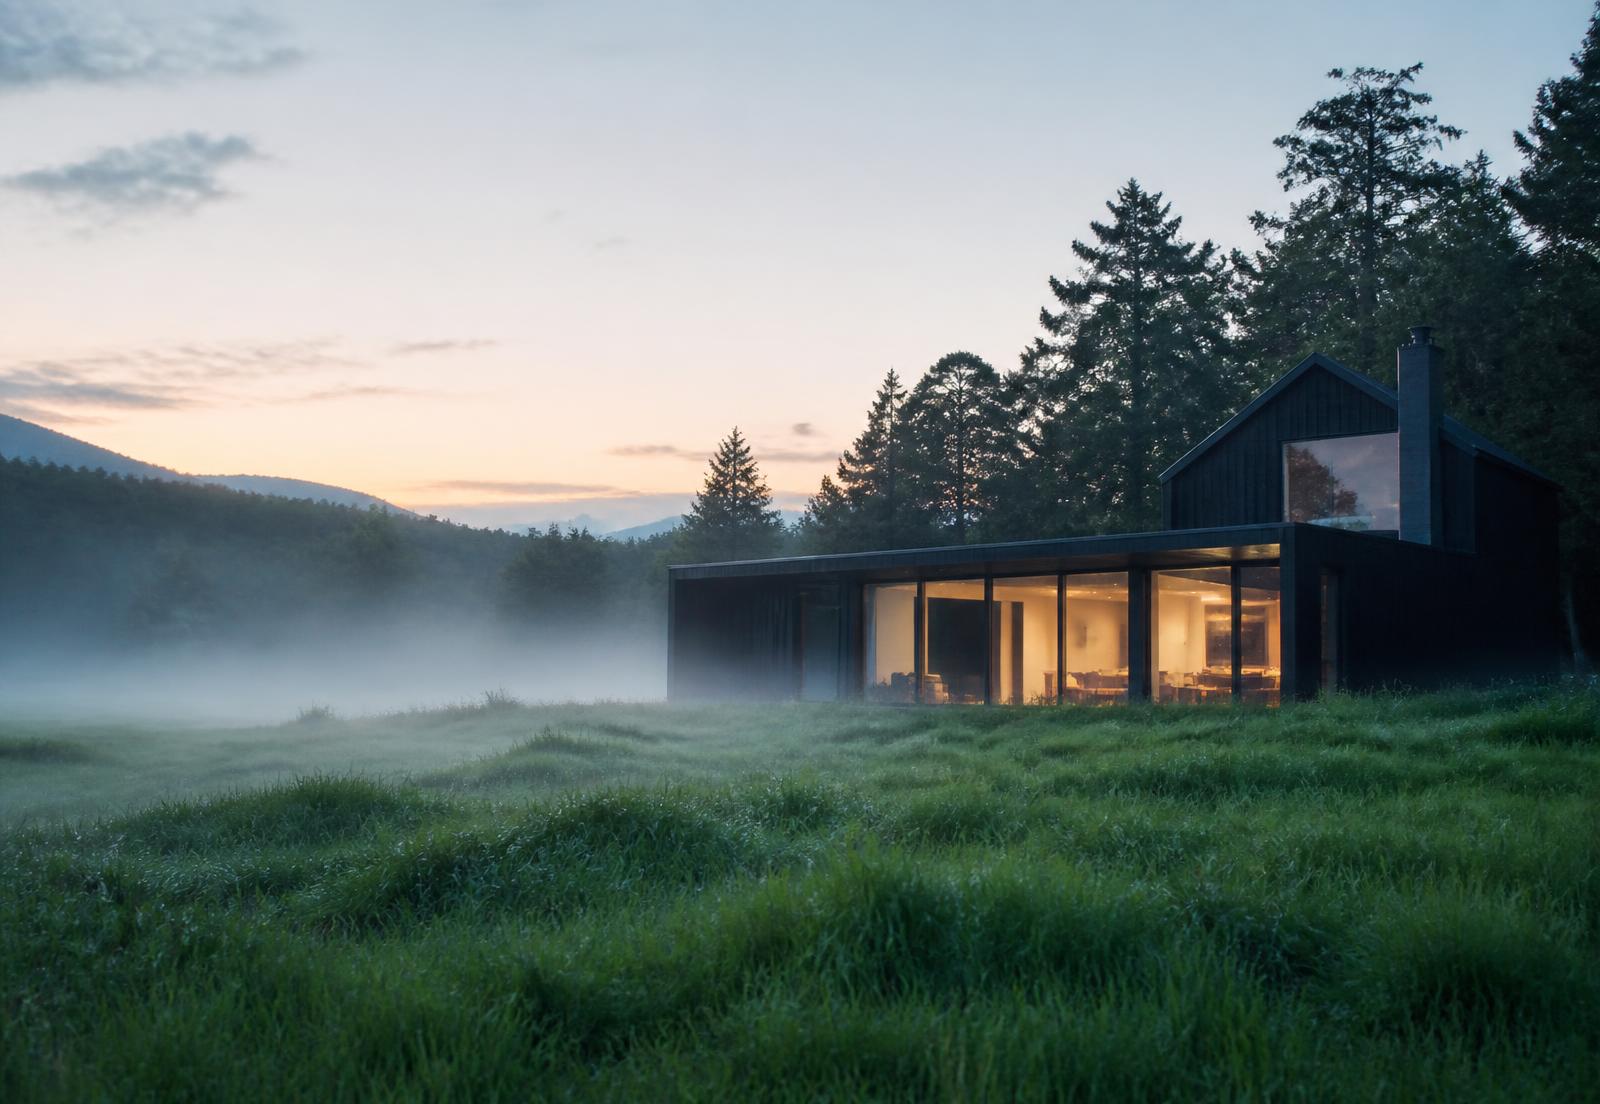
Field Barn
Countryside House
Hearth Interior
Interior Design
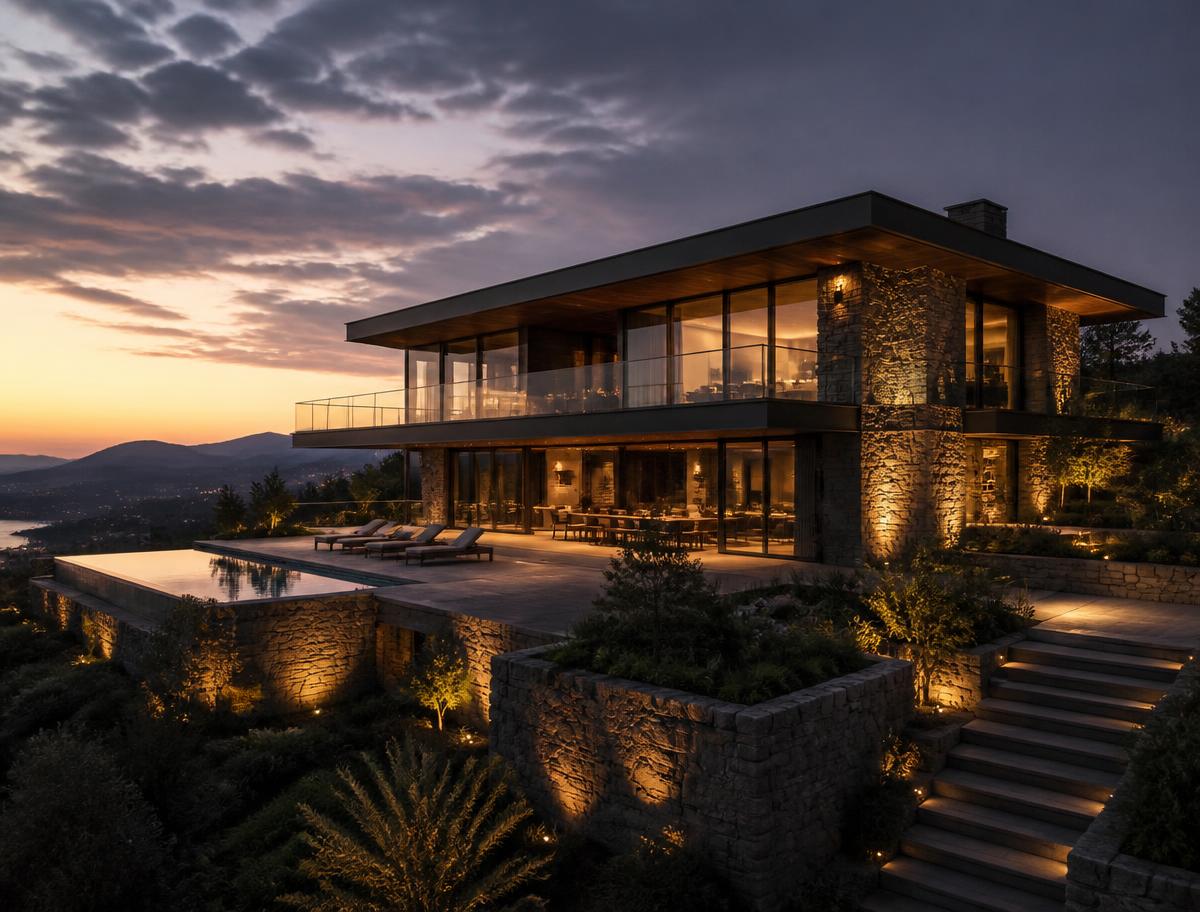
Valley Residence
Stone + Wood Architecture
Olive Terraces
Landscape Design
Structural Model
BIM / VR
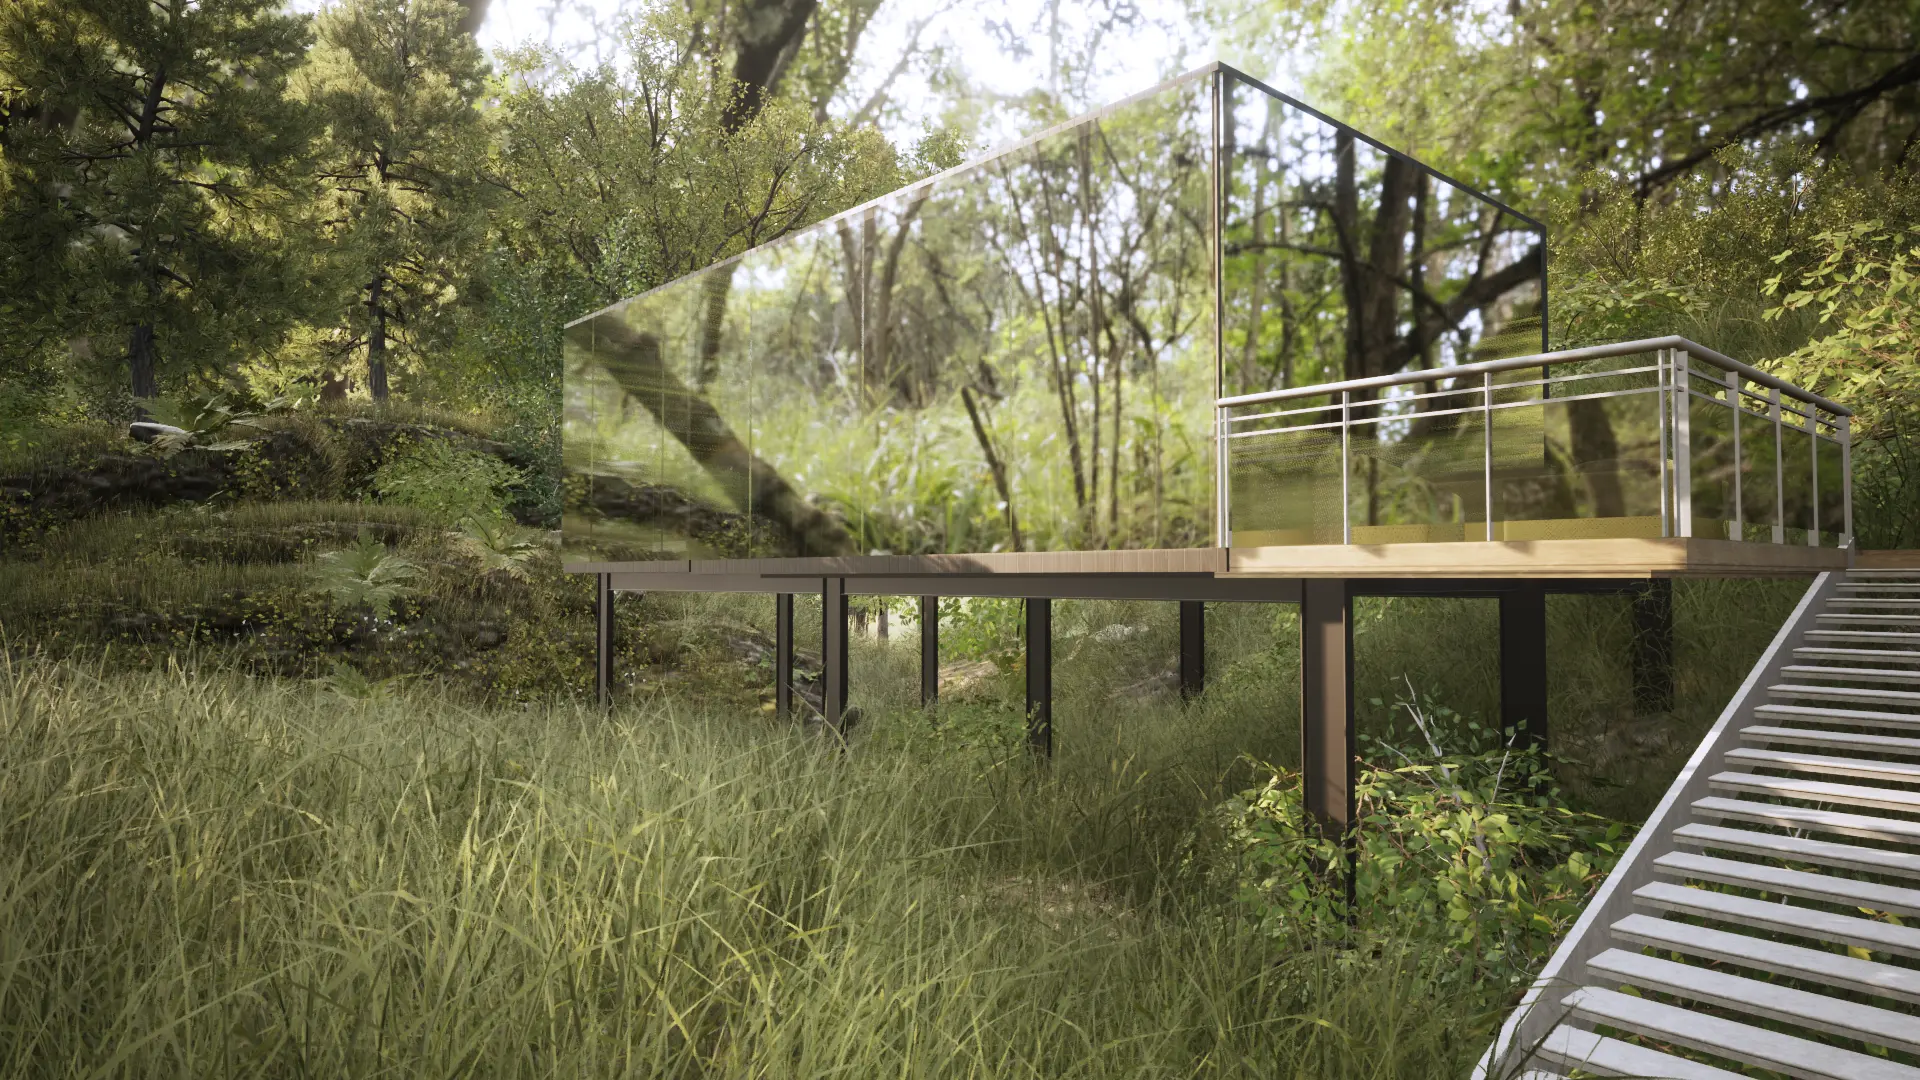
Mirror house
3D Visualization
Fog House
Architecture / Render
003 — Interiors
Space / Material
/ Light
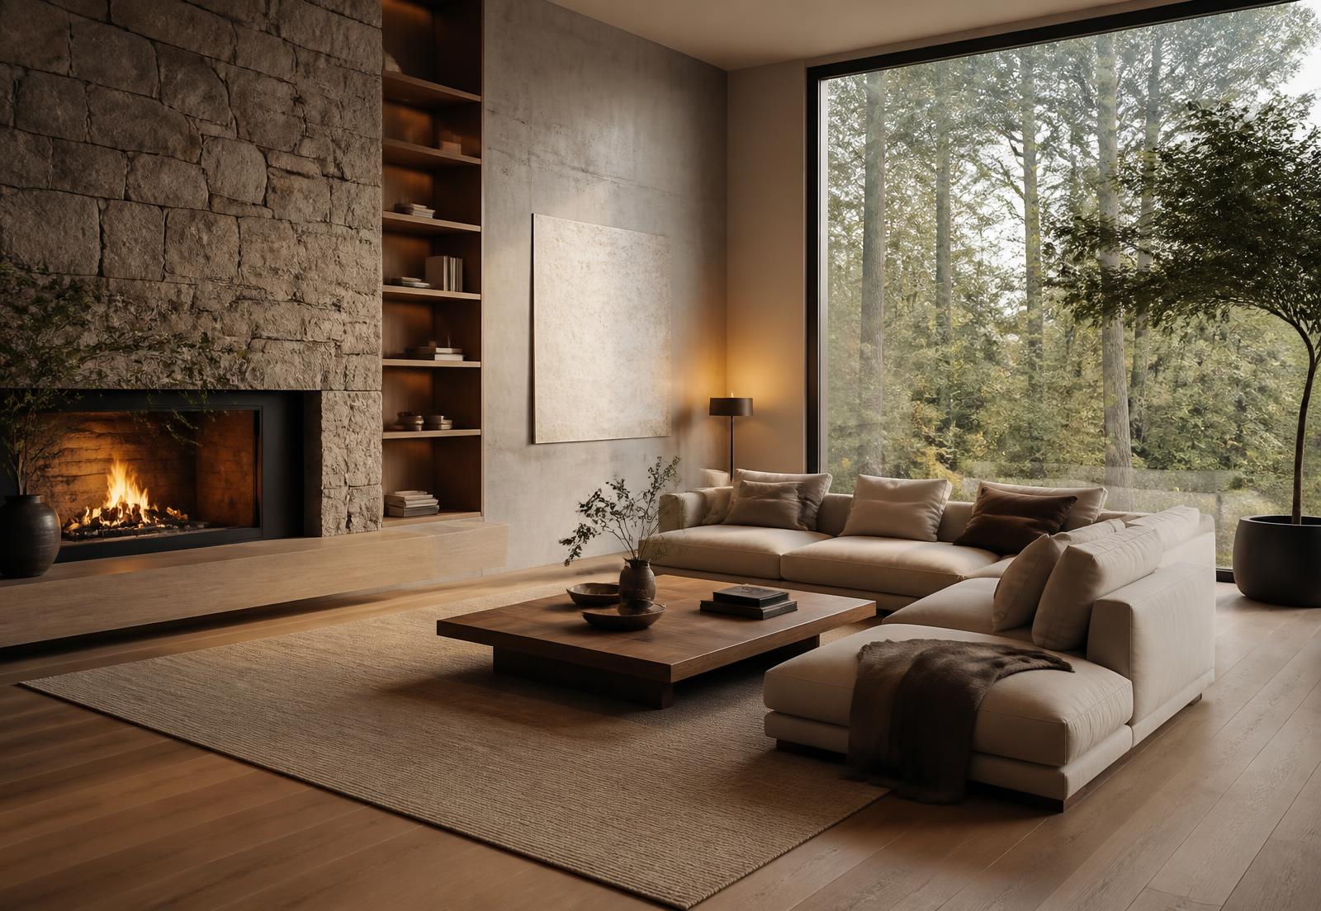
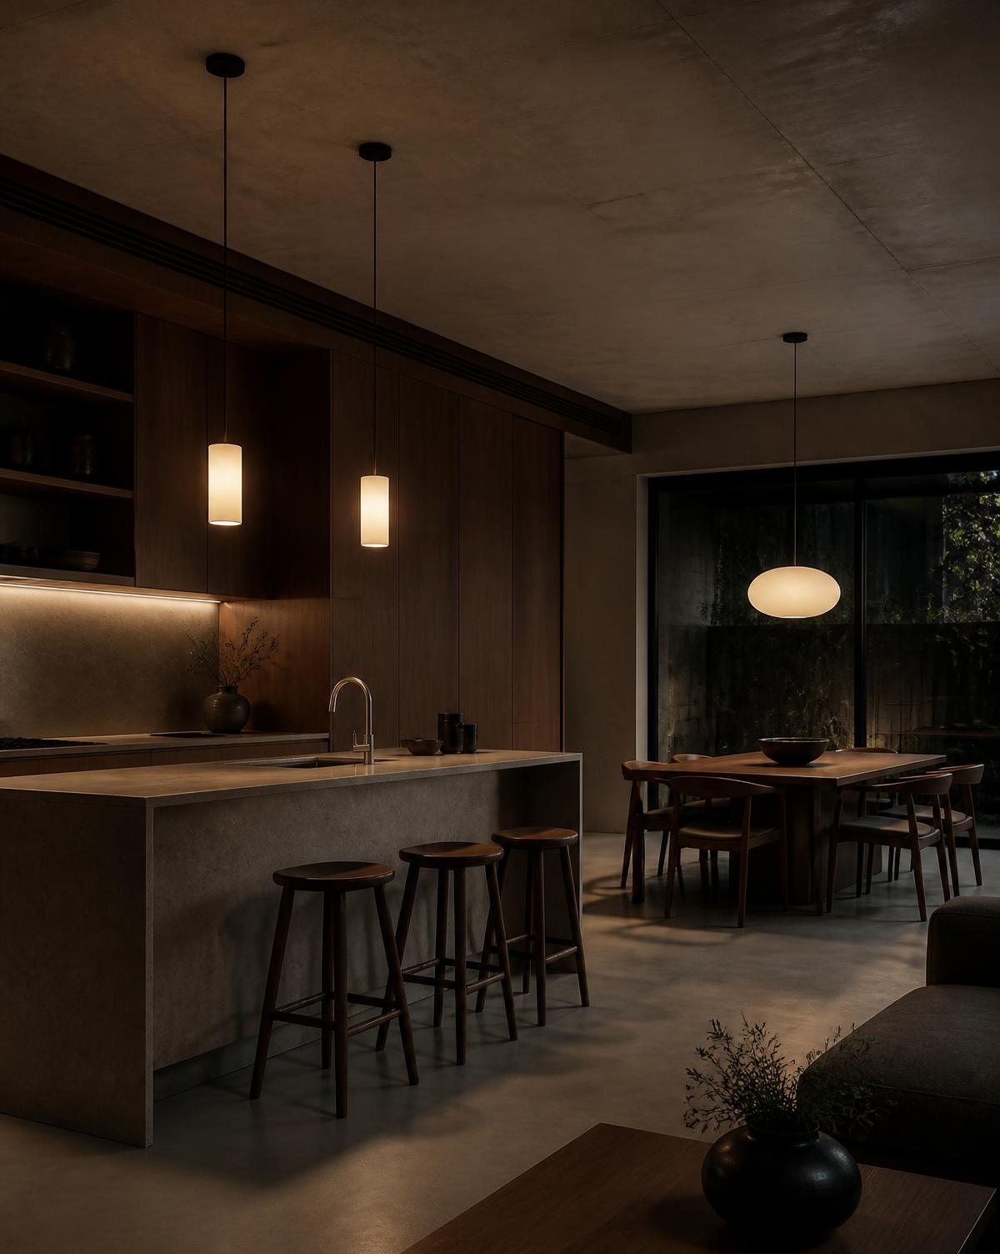
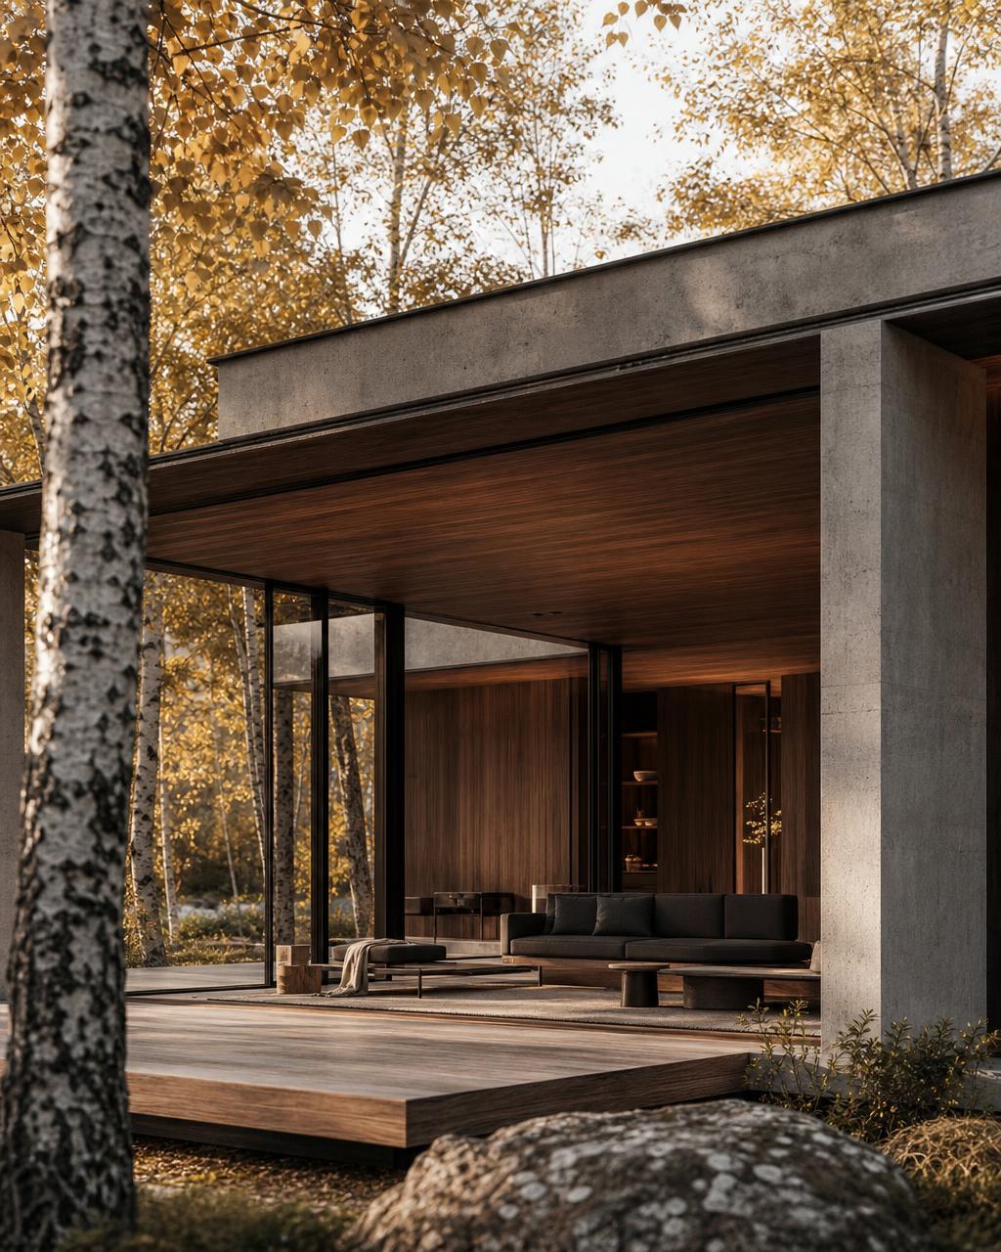
Interiors are designed as a continuation of the architecture: oak, stone, concrete and linen, held together by warm light and quiet proportion.
Every room is studied in section and in atmosphere — how the morning enters, where the evening lamp sits, how a material ages.
- Wood
- Stone
- Concrete
- Warm lighting
- Modern furniture
- Large windows
004 — Landscape
Houses held
by nature.
Gardens, pools, courtyards, forest edges and countryside terrain — the ground is designed with the same care as the building that stands on it.
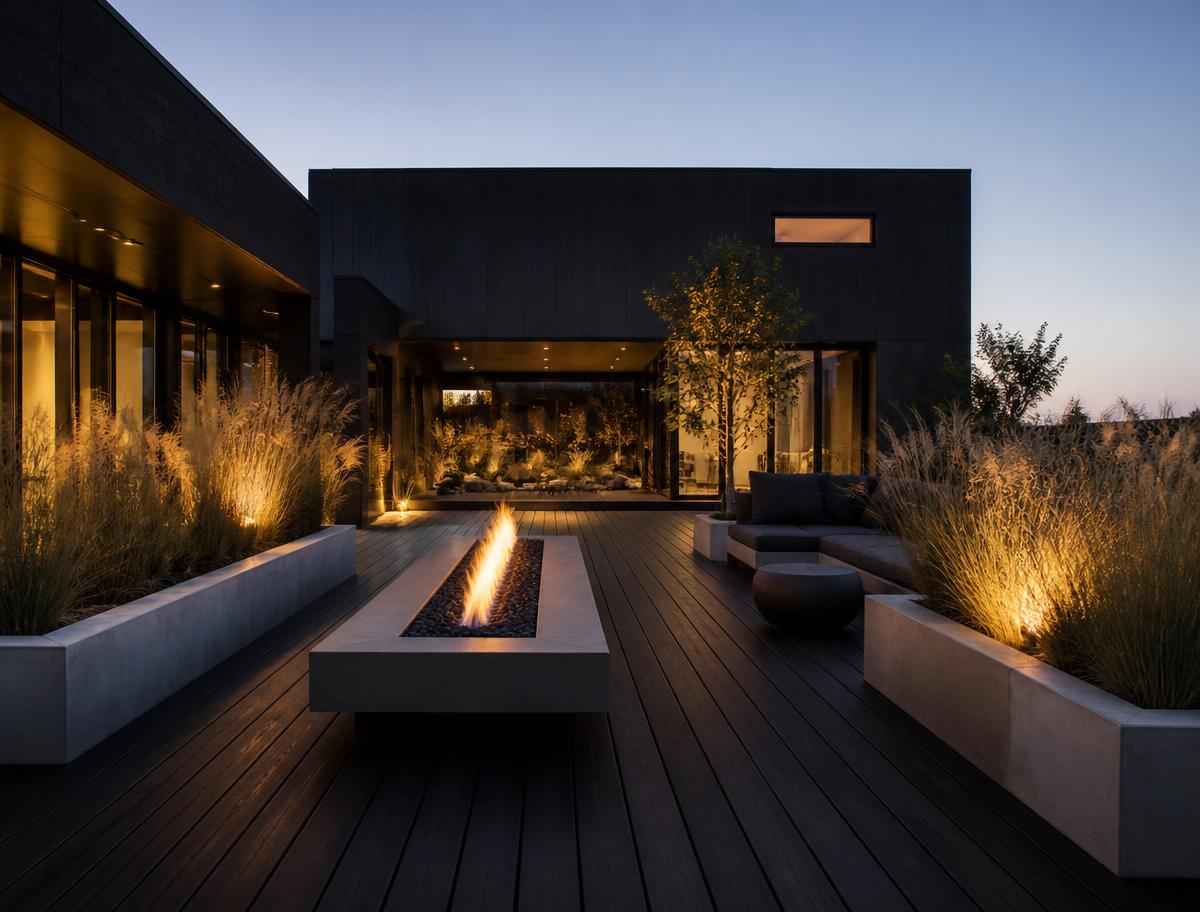
Courtyards / Gardens / Pools
005 — Visualization
From drawing
to atmosphere.
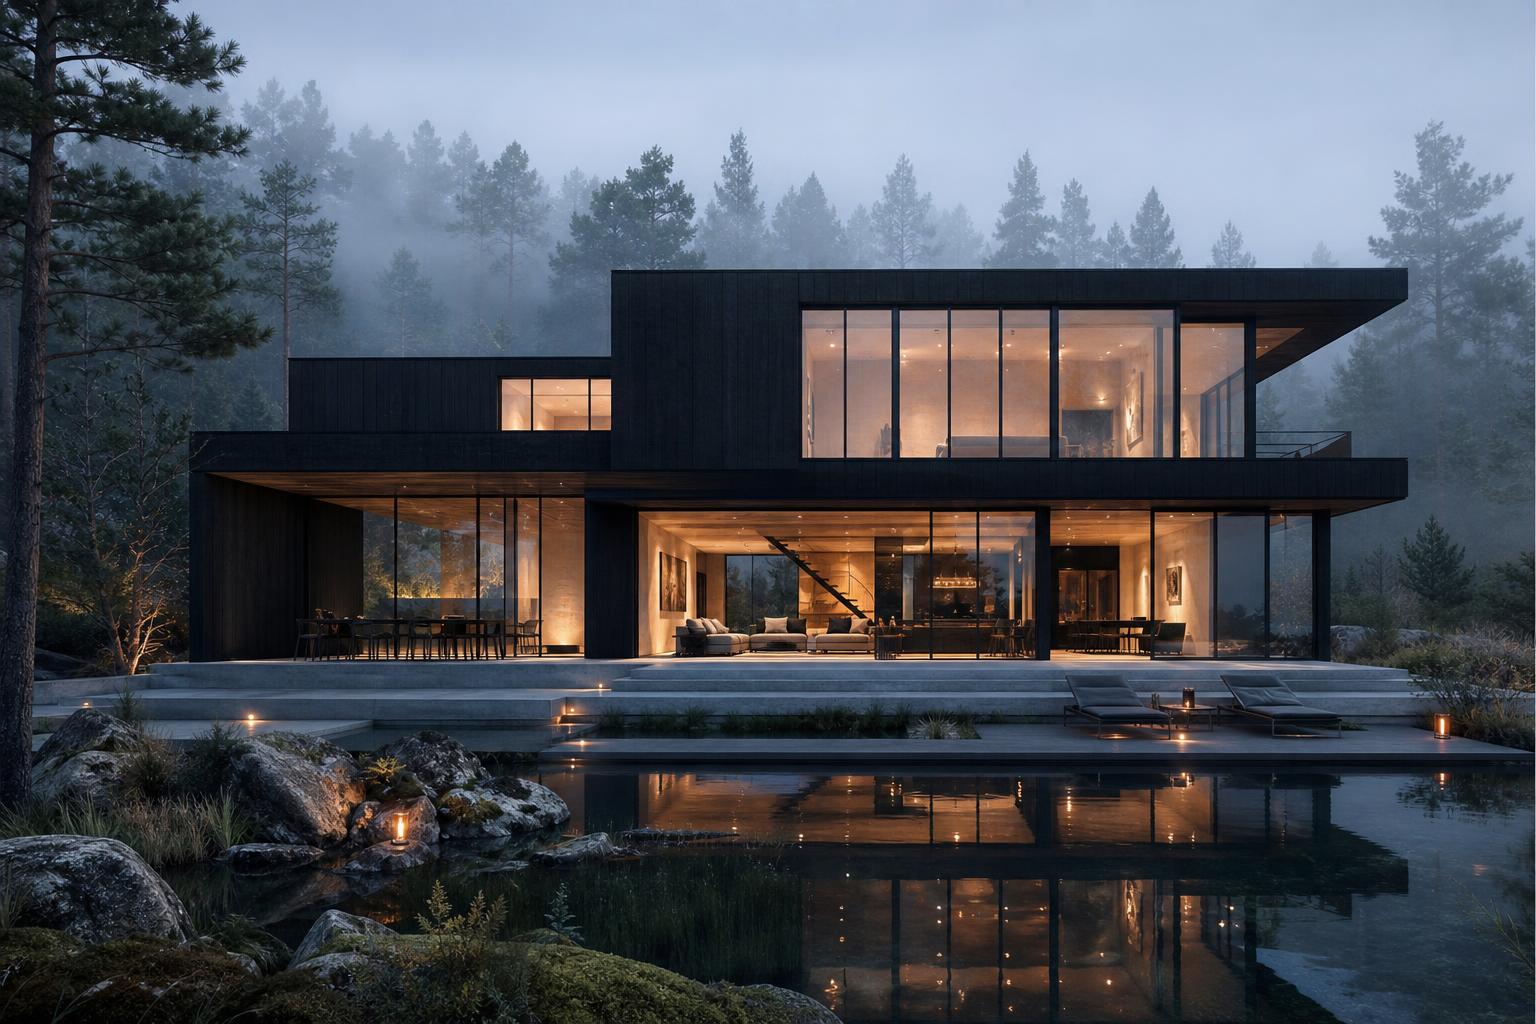
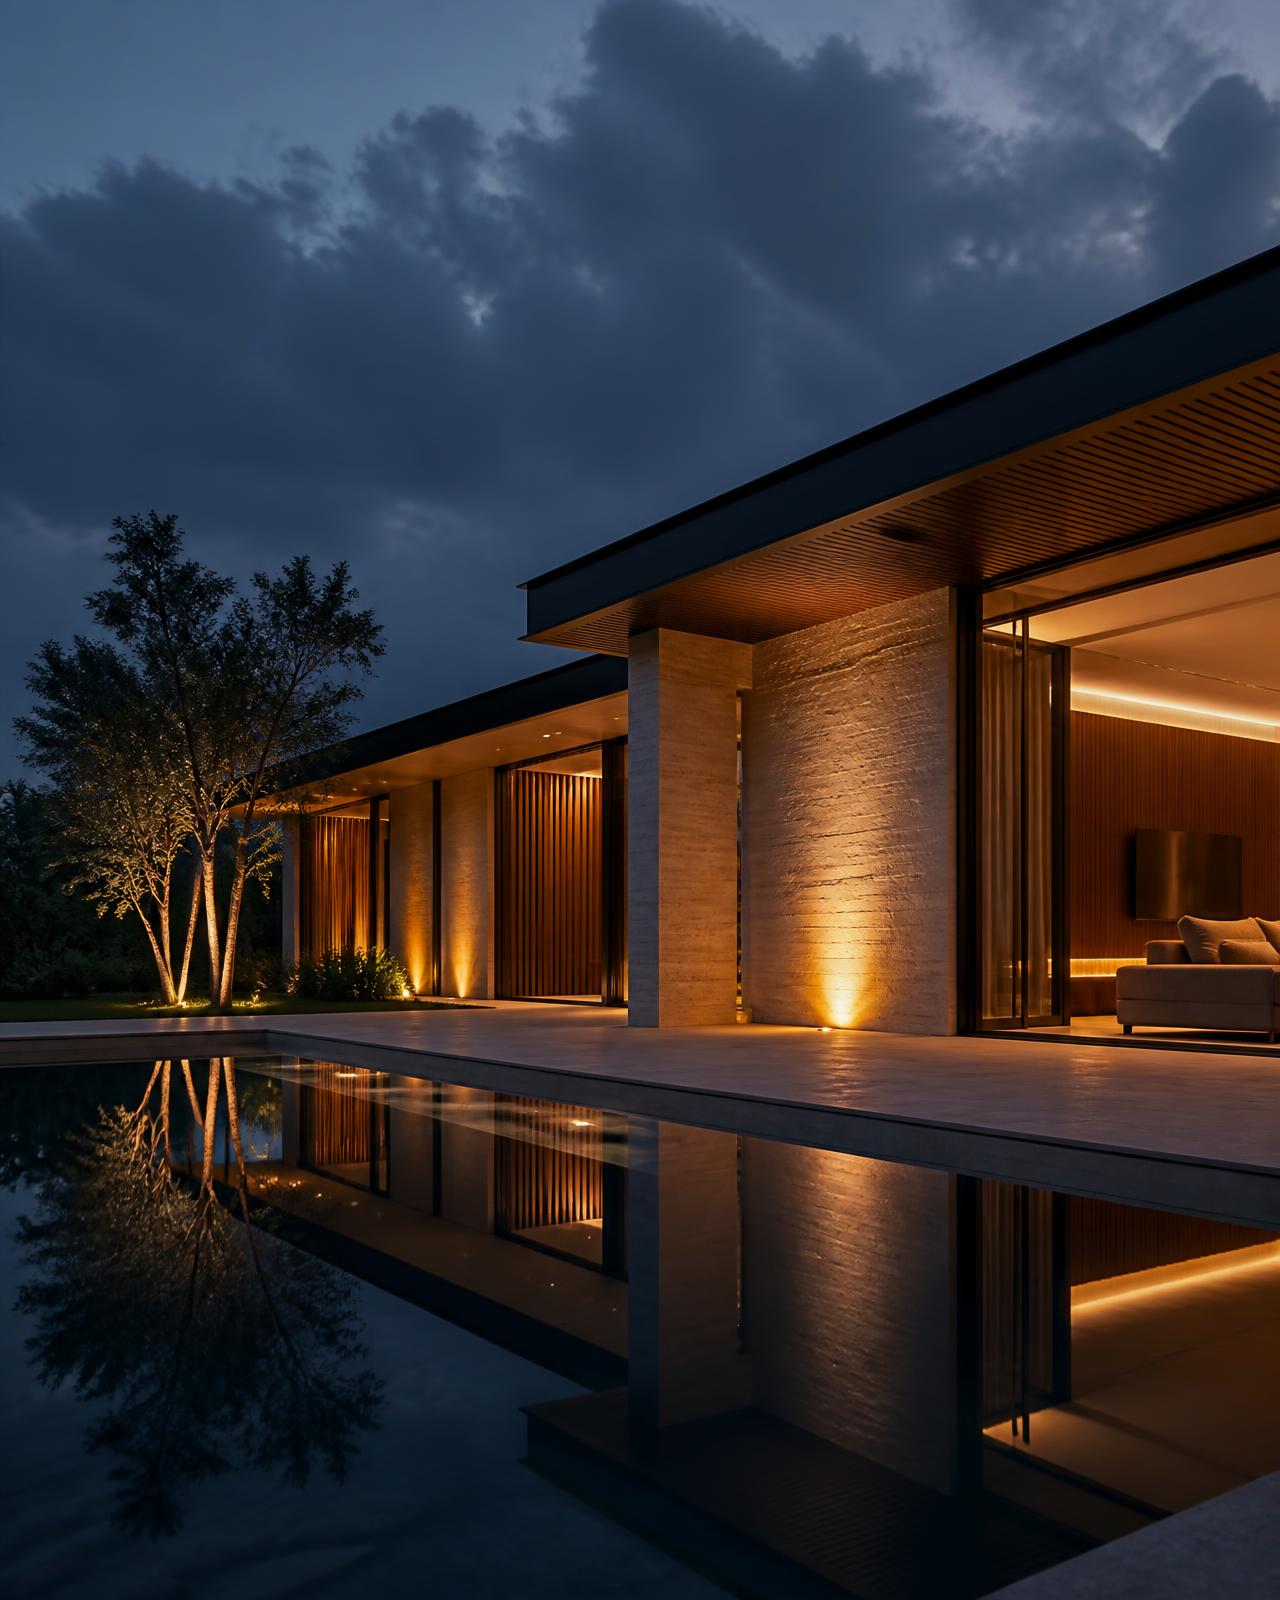
Exterior render / Evening study
Material study / Autumn light
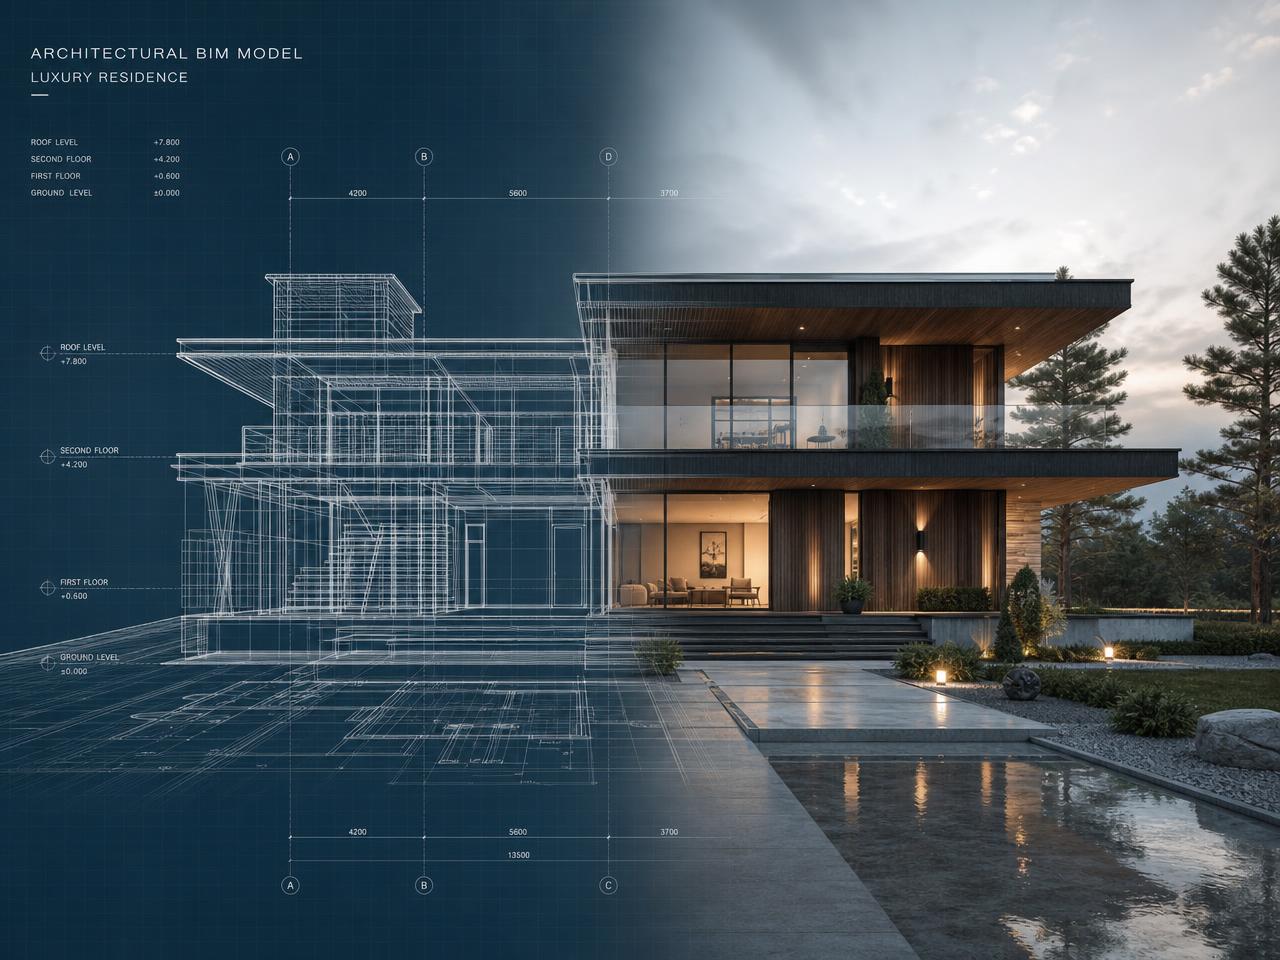
BIM model / Technical development
002 — Practice
Services
007 — Method
How we work
Discovery
Understand the project and requirements.
Concept
Develop the initial architectural concept.
Development
Develop the 3D/BIM model, interiors and details.
Revision
Discuss the project with the client and make adjustments.
Final
Complete and deliver the final project.
006 — Studio
The Studio
An international practice working with private clients and companies across continents — from first concept to fully developed documentation and imagery.
Team

Carl Emad Akoula Hakim
Chief Architect
- Co-founder of Carl's Architecture Studio.
- Ph.D. and Master's degree in Architecture and environmental design.
- Technical BIM diploma — Engineering Consulting Group, Cairo.
- Revit BIM advanced diploma certified by Autodesk.
- Practice across the USA, Egypt, Russia, Brazil and the UAE.
- Winner of Diamonds from Mud — interior recycling solutions.
008 — Shop
Shop
Architectural Models
Explore and purchase architectural 3D models created by Carl's Architecture Studio.
Shop Models→010 — Inquiry
Start a Project
No account required.
011 — Payment
Project
Payment
After agreeing on the project scope and price, you can make your payment securely through PayPal.
Currency — USD
Secure checkout
Payments are processed entirely by PayPal. We never see or store your card details.